
SPURR MORTGAGE
Roll Away Home Building Specifications and Construction Financing in Oklahoma
A roll-away home budget includes more than the house itself. Materials, transportation, a permanent foundation, utility connections, and site work all need to be reviewed before you commit to the project. This guide explains the specifications to check and the estimates to gather for financing.
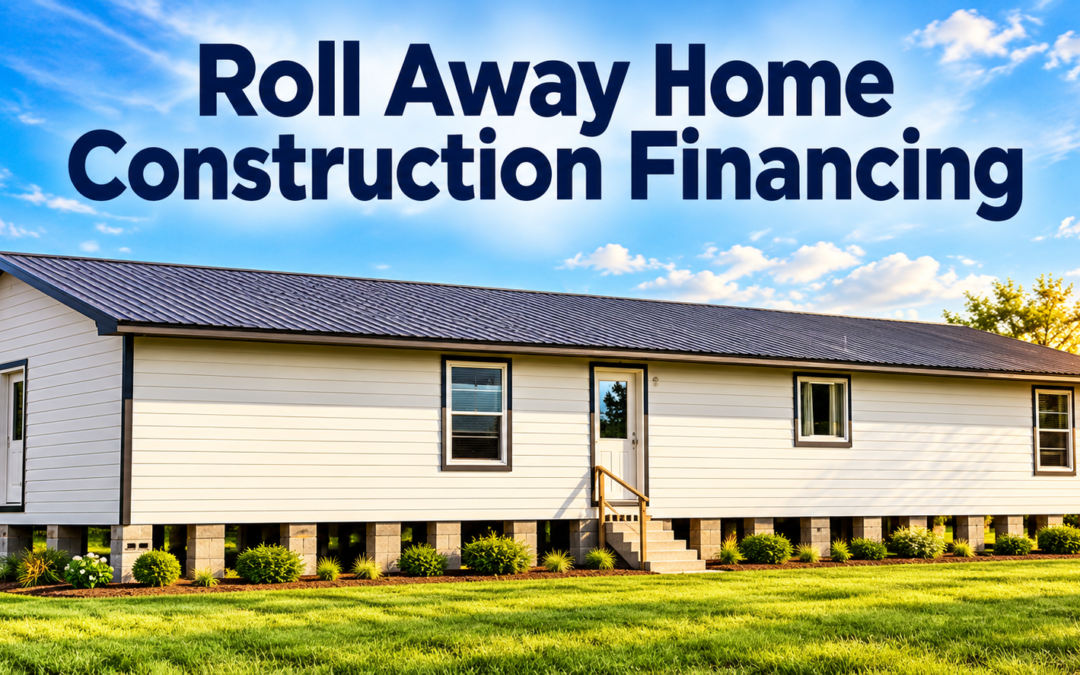
What is a roll away home
The home described here is built at a separate building location and transported to the property in one piece. It is then placed on a permanent foundation with a footing and stem wall. This installation calls for an engineered foundation and coordinated transportation and site preparation.
The described construction method differs from homes built in multiple modular sections and from HUD Code manufactured homes. A marketing name alone does not establish the property’s classification or mortgage eligibility; the lender must review the construction documents, applicable building codes, and installation method.
For another construction comparison, read our guide to modular vs. site-built homes in Oklahoma.
Building materials and structural specifications
Use the following specifications as a starting checklist for the described home package. Confirm all materials, dimensions, brands, substitutions, and code requirements in your builder’s signed plans and contract.
- Framing lumber: No. 2 and better; exterior walls with 2 × 6 studs at 16 inches on center; interior walls with 2 × 4 framing.
- Floor system: 2 × 10 floor joists at 16 inches on center and 1 1/8-inch floor sheathing.
- Connections: hurricane ties installed with the specified extra-strength heat-treated nails.
- Insulation: R-19 batts in walls and R-38 blown insulation in the attic.
- Weather barrier and siding: 7/16-inch OSB with vinyl house wrap, premium-grade vinyl siding, and vinyl shutters.
- Windows and exterior doors: white vinyl double-pane, double-hung windows and painted fiberglass entry doors.
- Roof framing: engineered 2 × 4 trusses with a 4:12 pitch and 24-inch overhang.
- Roof covering: 19/32-inch or similar OSB roof sheathing, synthetic felt, and shingle roofing.
- Interior walls: 1/2-inch sheetrock, taped, bedded, textured, and painted with an eggshell finish.
Interior finishes and mechanical systems
- Cabinetry and trim: oak fiber-core cabinets with Formica countertops; white pine K-pattern trim and hollow-core interior doors.
- Heating and cooling: Lennox central heat and air, including the outdoor unit on a concrete pad.
- Water heating: 50-gallon electric water heater or 40-gallon gas water heater.
- Kitchen appliances: Frigidaire dishwasher, cooktop, oven, and vent hood with a stainless-steel finish.
- Flooring: stain-resistant nylon carpet with a 4-pound pad and 11-mil vinyl flooring. Confirm current product ratings and the rooms included.
- Fixtures: heat-and-vent light in the master bathroom, vent light in the second bathroom, and ceiling fans in the living room, dining room, and each bedroom.
- Electrical: lights and wiring, a 200-amp breaker panel, and main service work provided and installed by a licensed electrician. Confirm where the builder’s work ends and utility-company work begins.
- Plumbing: fixtures included and installed by a licensed plumber; under-floor connections and site utility work must be identified separately.
Before choosing upgrades, review five choices that can change your custom home construction budget and compare your selections with the builder’s allowances.
Additional costs beyond the home price
The supplied estimate identifies foundation work, moving, and under-floor plumbing as additional setup costs. Its approximate $20,000 to $28,000 range depends on home size and moving distance. Treat this as a preliminary reference, not a current quote or a complete installed price.
The setup estimate excludes utilities and dirt work. Obtain separate written bids for the following items as applicable:
- Permanent foundation, footing, stem wall, and engineering.
- Transportation, route review, access preparation, permits, and any required escorts.
- Under-floor plumbing and final connections.
- Septic system or sewer connection and connection to the house.
- Water well or rural/municipal water service and hookup.
- Electric service and other utility connections.
- Site grading, pad preparation, drainage, driveway, and access.
- Porches, steps, decks, garage, and other planned improvements.
Ask who hires, pays, and supervises each contractor. Include all required work in the project budget before finalizing financing, along with a lender-approved contingency when required.
Documents to gather for your lender
- Floor plan, complete building specifications, signed price guarantee or contract, and the total home price from your selected builder.
- Written moving estimate.
- Written septic or sewer estimate, including connection to the house.
- Written estimate for the well and water-supply hookup.
- Written estimates for porches, garage, or decks.
- Written estimate for the driveway, grading, or pad leveling.
- Foundation plans and estimate, utility estimates, and contractor agreements needed to complete the budget.
Start the contractor review early by reading construction loan builder requirements in Oklahoma. The borrower, project, and builder each need the applicable approvals.
Can a roll away home use construction financing
Ask Spurr Mortgage whether your proposed home can qualify for a one-time close construction loan in Oklahoma. When eligible, this type of financing combines the construction phase and permanent mortgage in one transaction.
Eligible setup and site costs may be included in the approved construction budget. Availability depends on the loan program, property classification, plans, builder, transportation arrangements, foundation, and total project review. Confirm the lender’s requirements before paying deposits or scheduling the move.
A permanent foundation alone does not guarantee financing or future resale value. Our guide to construction appraisals for rural land in Oklahoma explains how plans, specifications, site conditions, and comparable sales support the estimated completed value.
Talk with a construction specialist
Planning a roll-away home in Oklahoma? Contact Jennifer Buffington, Construction Specialist at Spurr Mortgage, to review your home plans, land, setup estimates, and potential construction financing options before you commit.
Jennifer Buffington | Construction Specialist
Spurr Mortgage
405-348-9919
233 E. 10th Street Plaza, Suite 3
Edmond, OK 73034
spurrmortgage.com
All loans are subject to credit, property, builder, appraisal, and program approval. Specifications and pricing must be confirmed with the builder and contractors. Financing availability and terms may change.